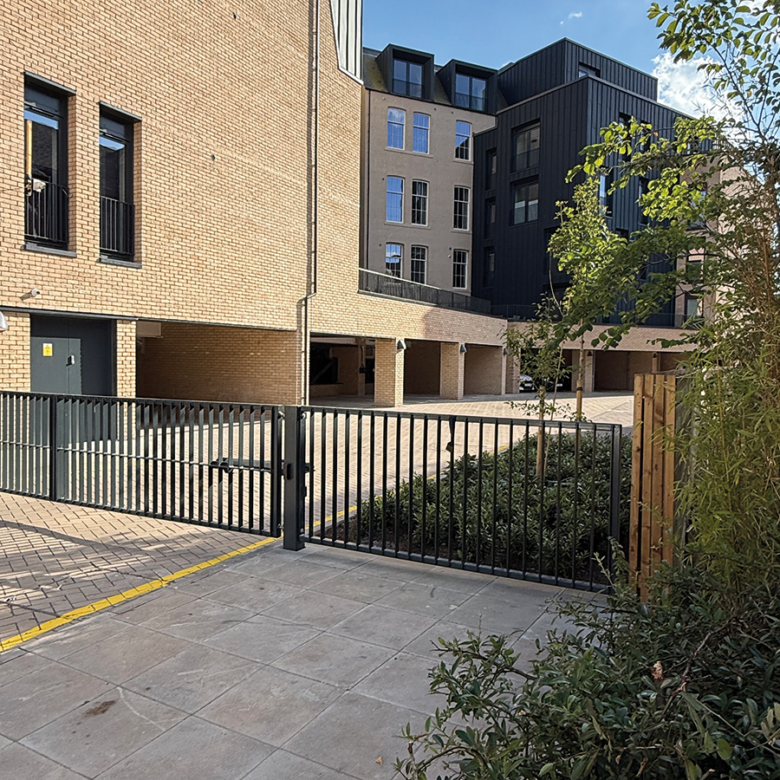
Village View, Townhouse – Plot B2-10

  • £1,375,000

About This Property

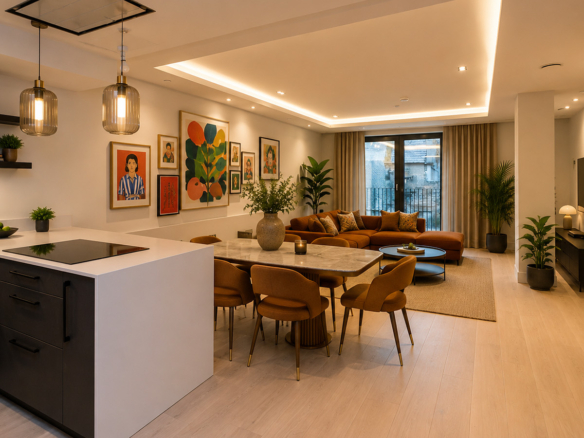
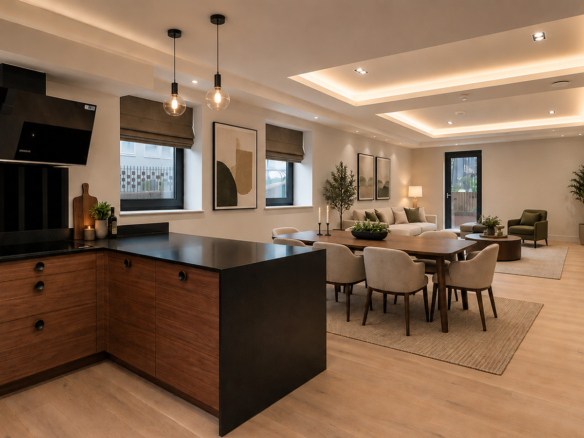
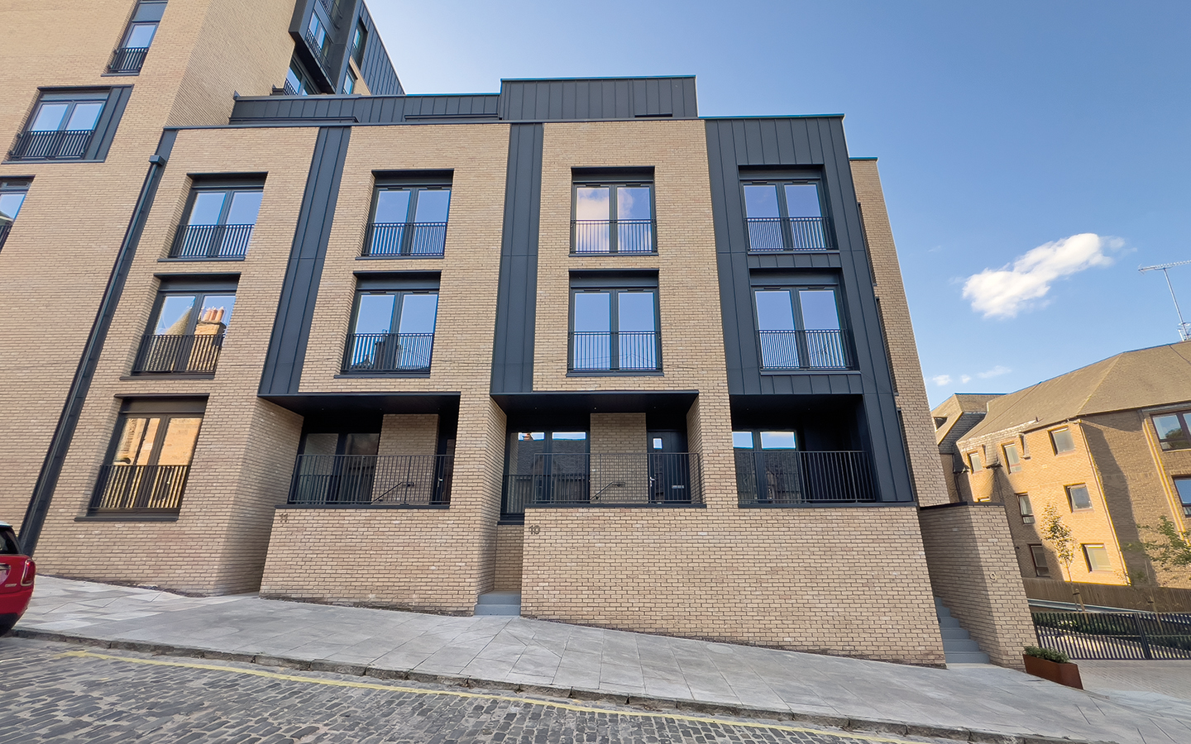
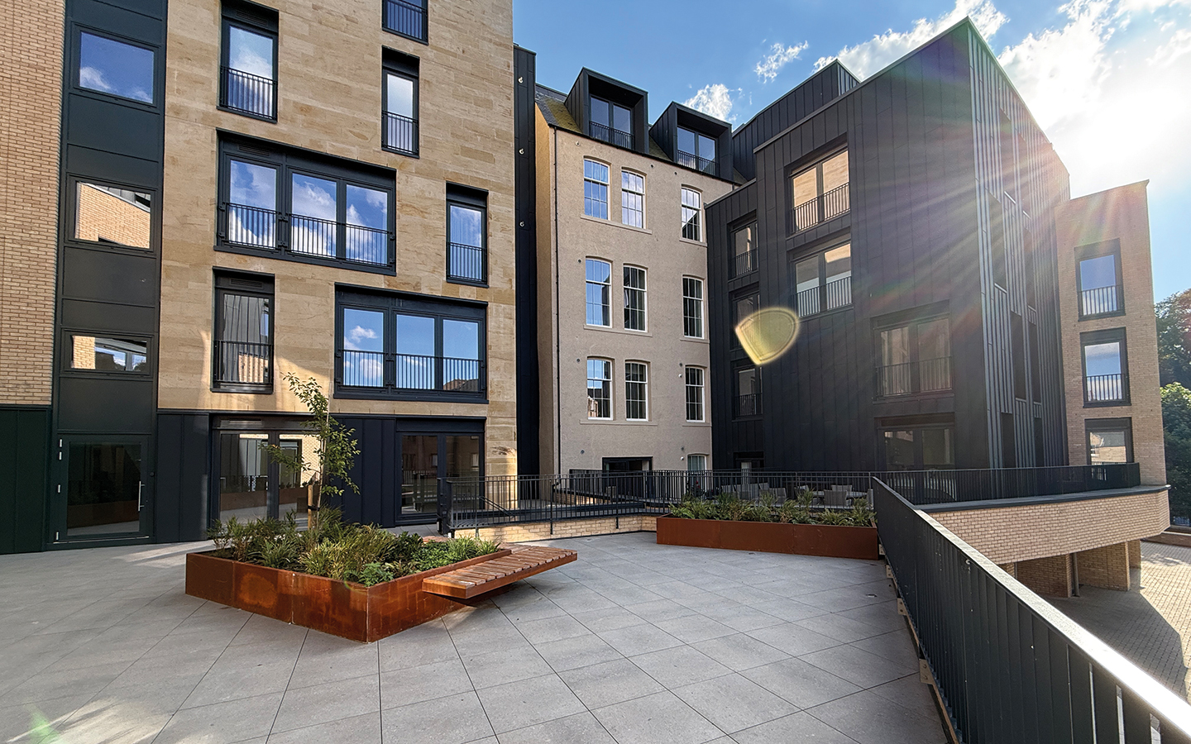
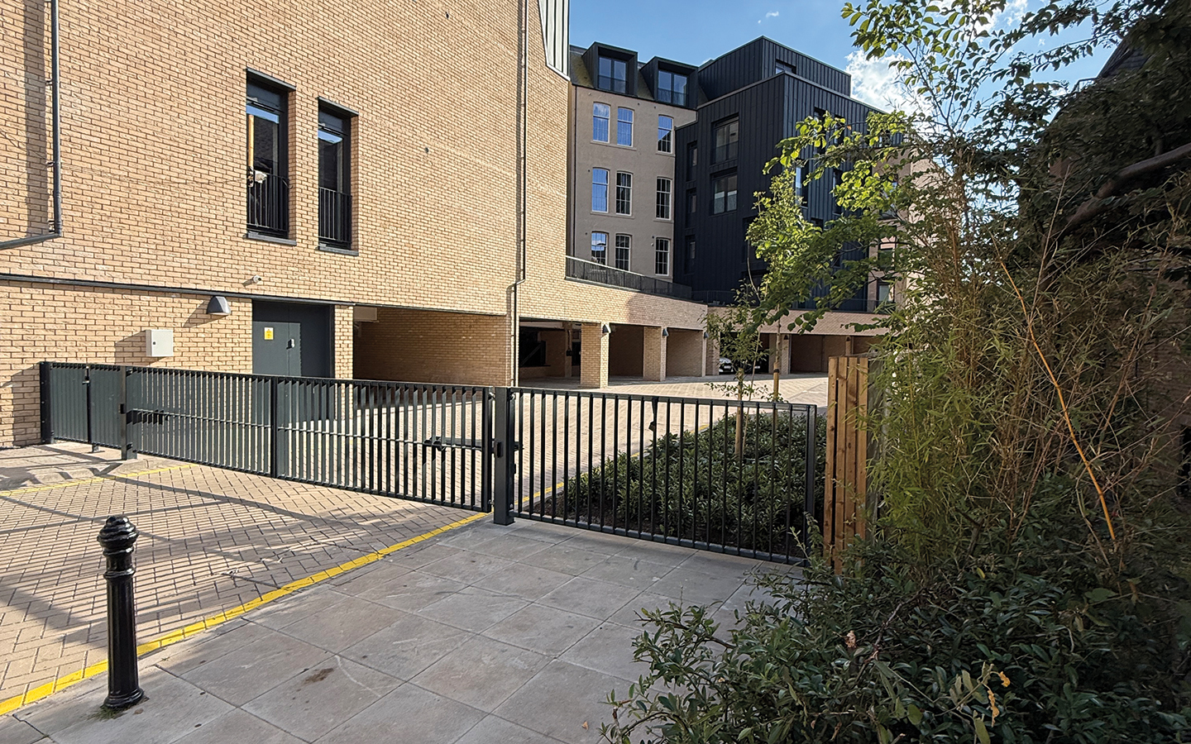
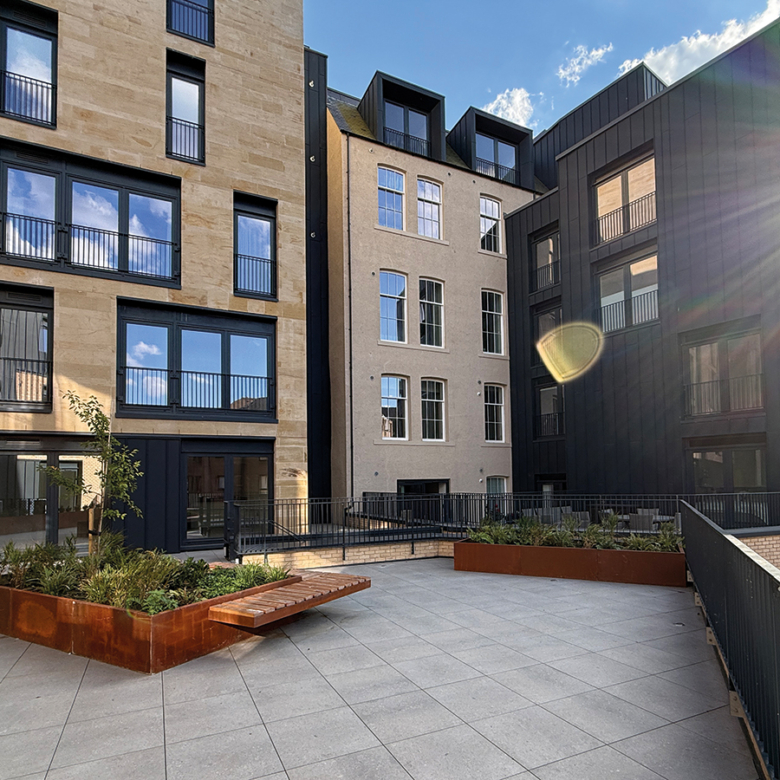
Plot B2-10 is a 4-bedroom townhouse, set over three storeys and accessed by a staircase off Sunbury Mews. This well proportioned property offers 211 square metres (2275 square feet) of floor space, providing a stylish family home in the heart of the city.

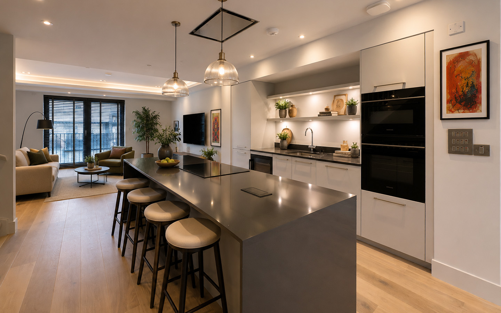
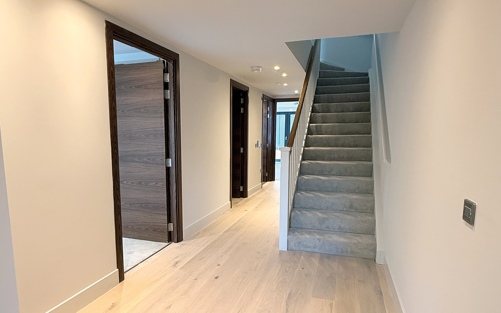
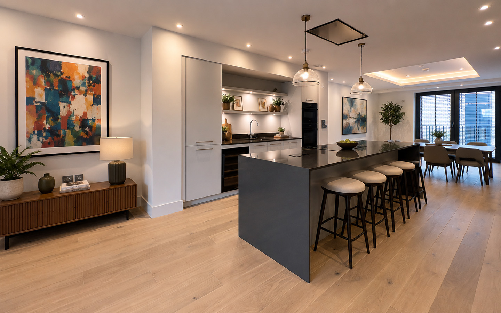
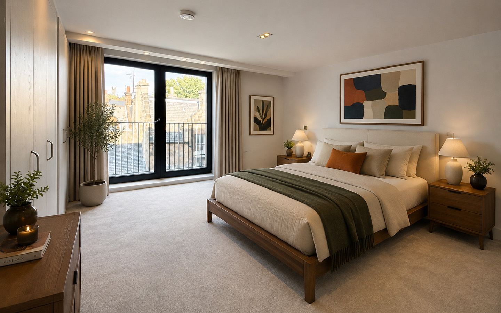
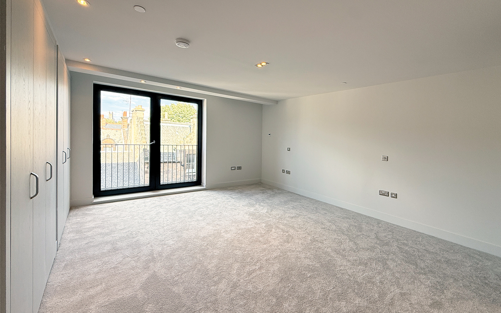
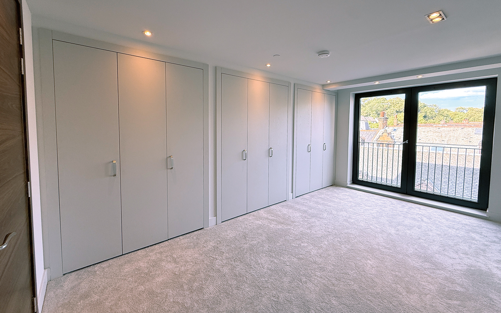
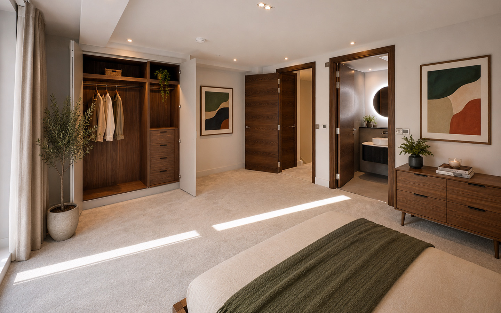
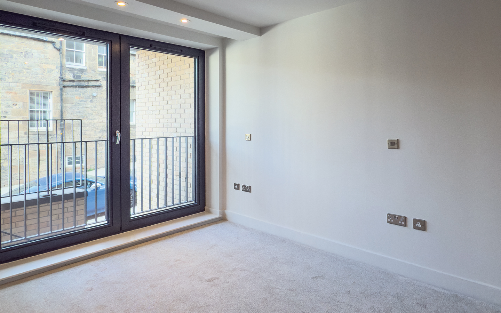
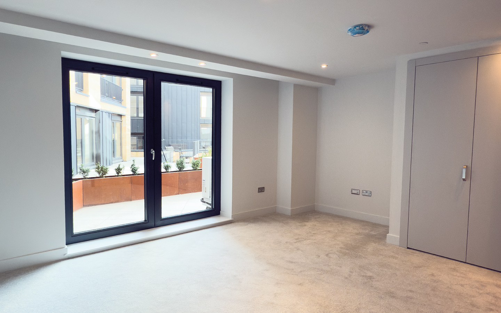
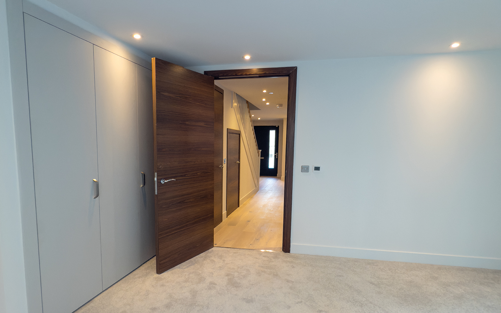
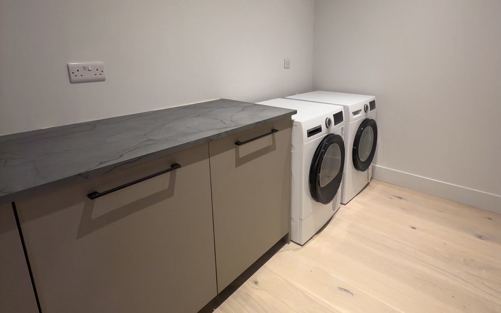
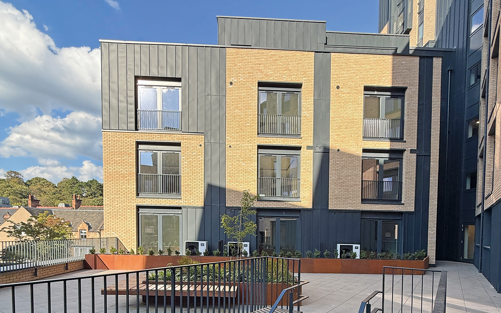
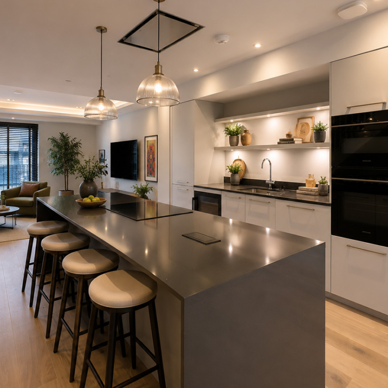
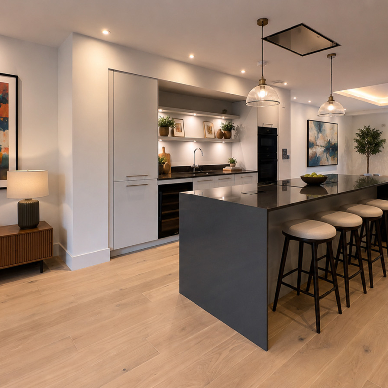
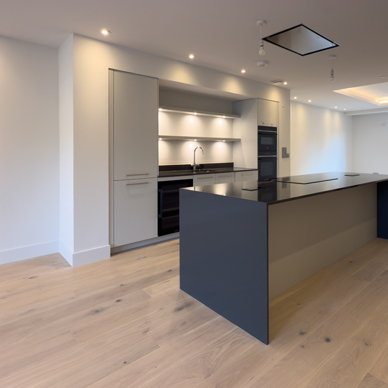
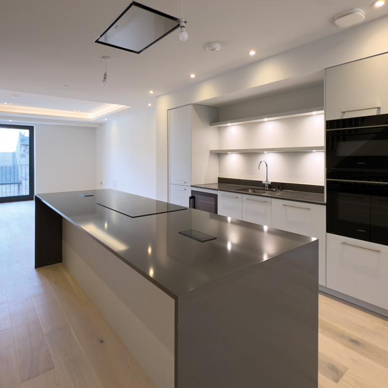
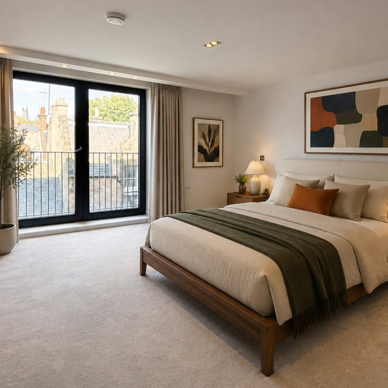
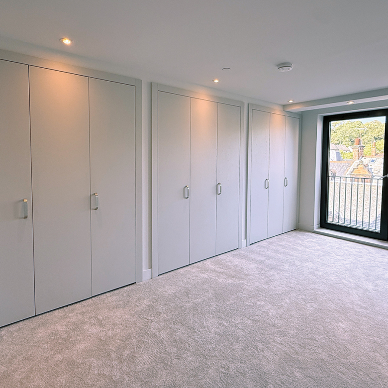
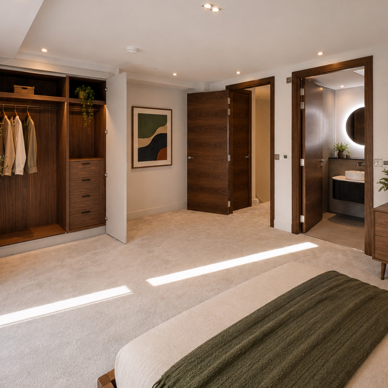
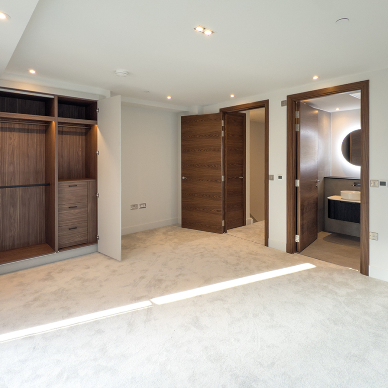
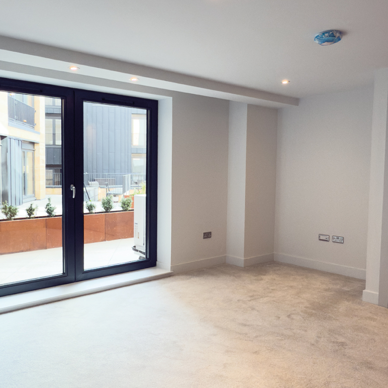
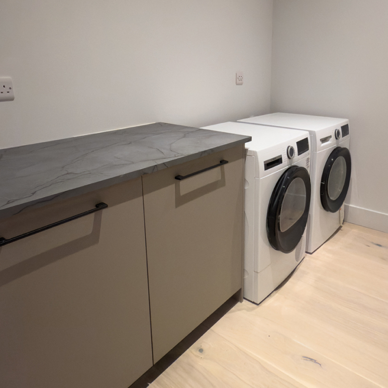
The ground floor has an entrance hallway off which are two double bedrooms with fitted wardrobes, a shower room, a utility room, 3 store rooms and a staircase to the upper floors. There is access to a private terrace off the rear bedroom. The first floor is a large, open-plan living space, which is split into living and dining areas separated by a galley kitchen. The kitchen features a central island, which doubles as a breakfast bar and has a range of stylish units and built-in appliances. There is a WC on this floor. The second floor has two further bedrooms: the principal with fitted wardrobes and an en-suite bathroom and the second with fitted wardrobes and an en-suite shower room.

All floors benefit from efficient underfloor heating. The townhouse has one allocated parking space equipped with infrastructure to allow for optional installation of an electric vehicle charger.

Please note: Interior images shown are of the identical neighbouring property B2-09 and the kitchen unit colour in B2-10 differs from that pictured.

Floor Plans

Village View 10 Sunbury Mews

Address

Contact Information

View Listings

Enquire About This Property

Similar Listings