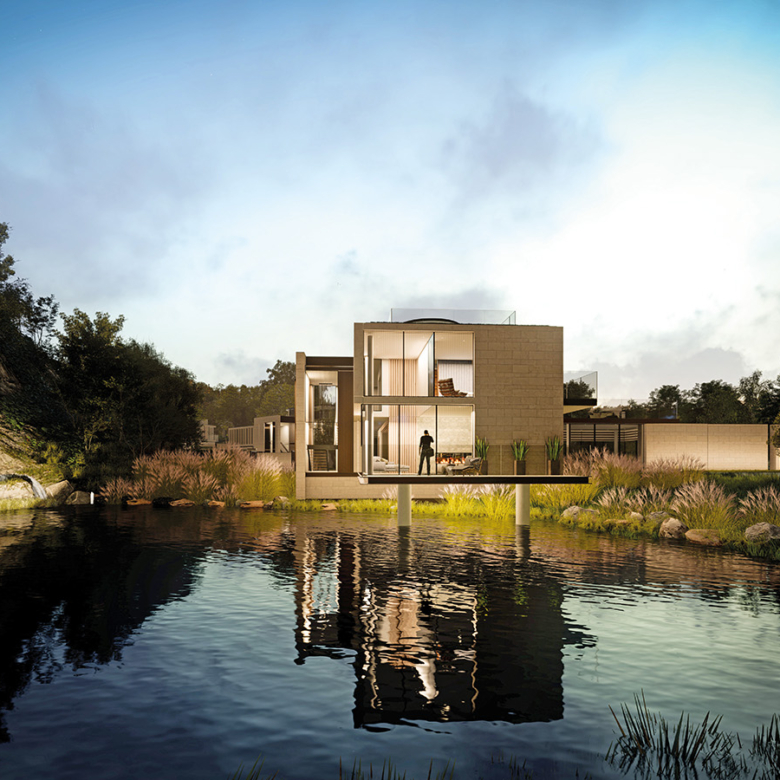
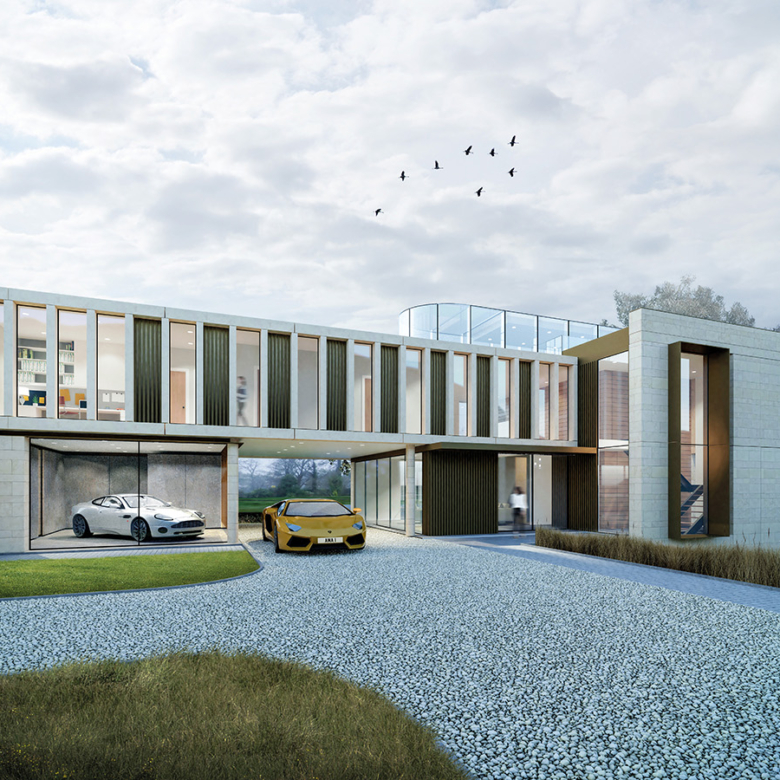
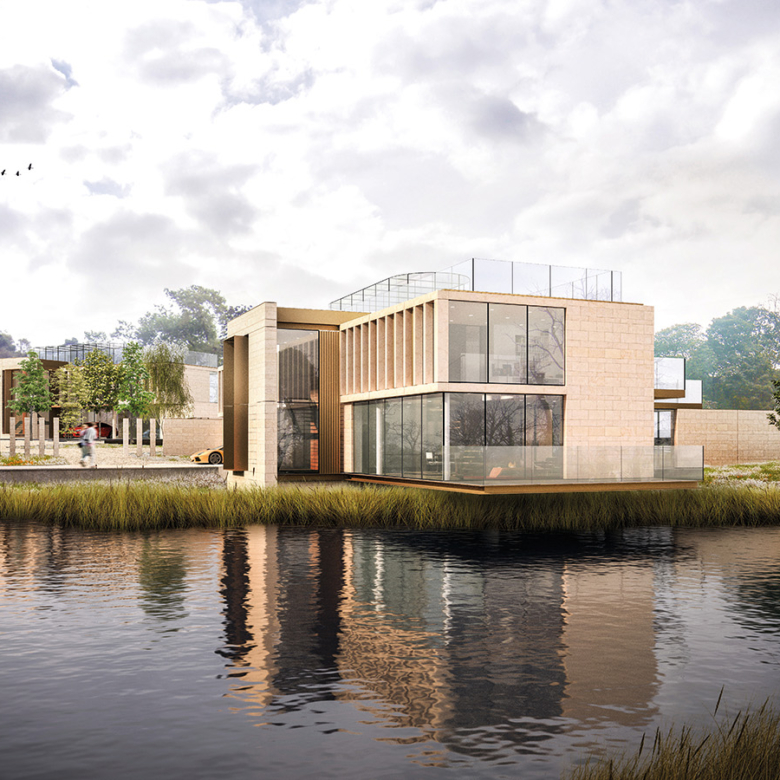
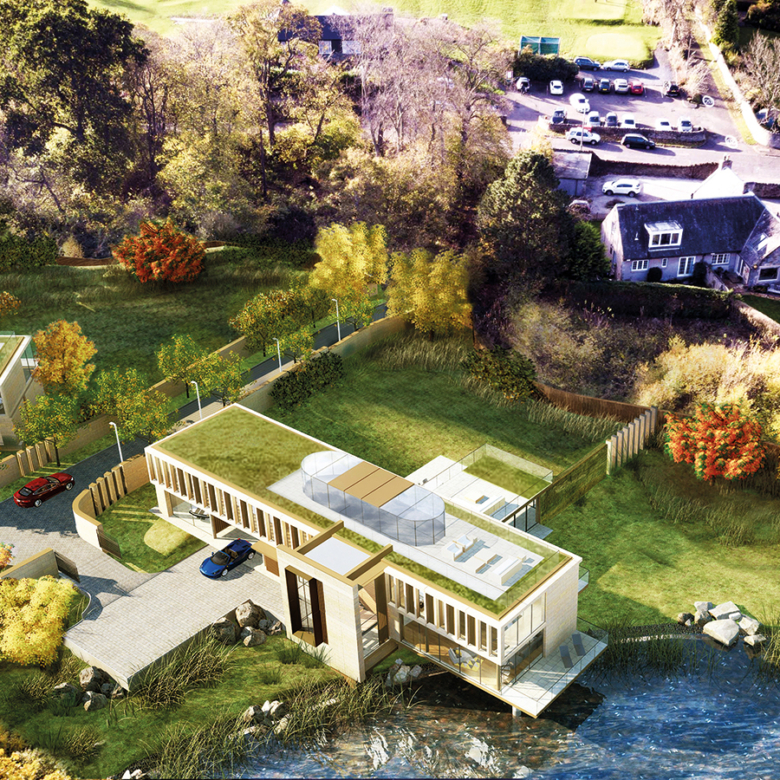
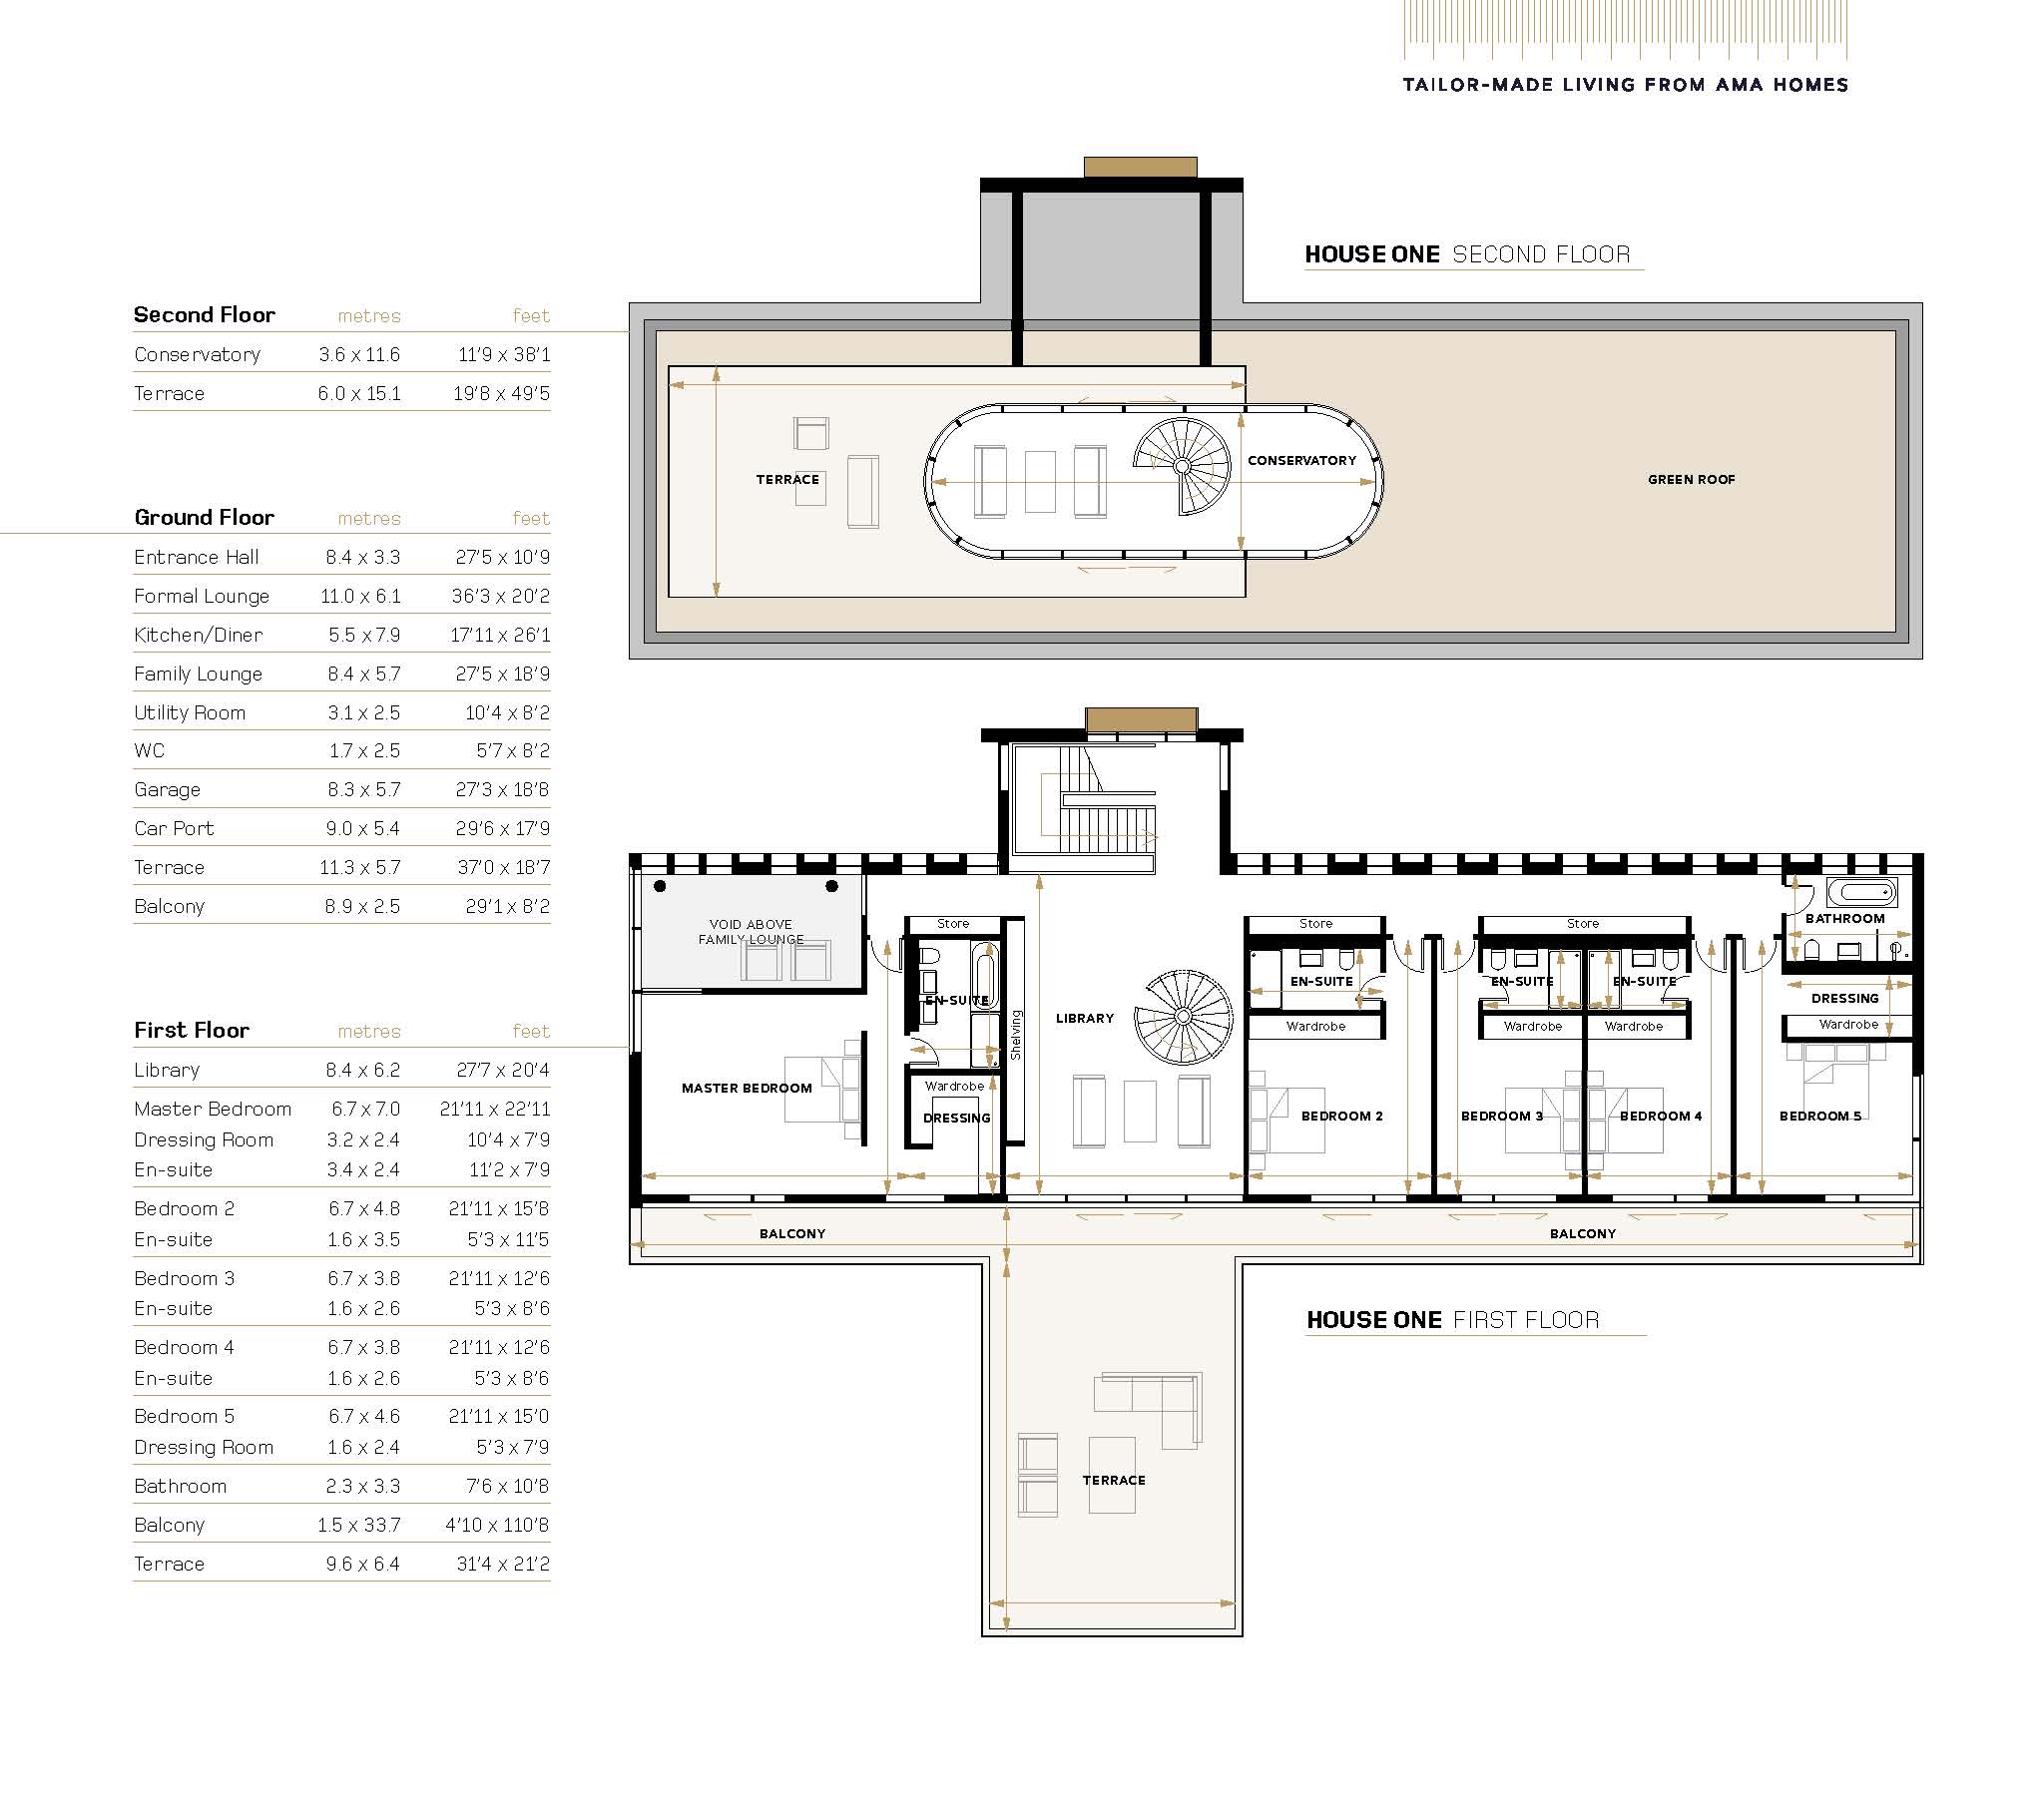
Plot 1 has a projected floor area of 613 square metres (6,598 square feet) on a 0.36 hectare (0.88 acre) site. The partially walled plot is accessed off a private road, through remote-operated security gates. There is ample space for parking as well as a covered car port and a double garage.
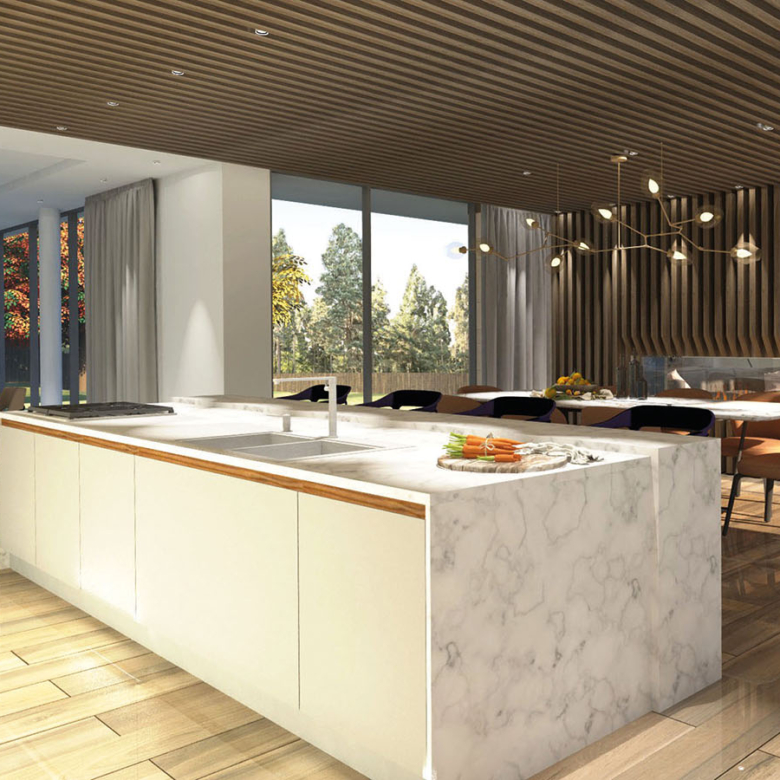
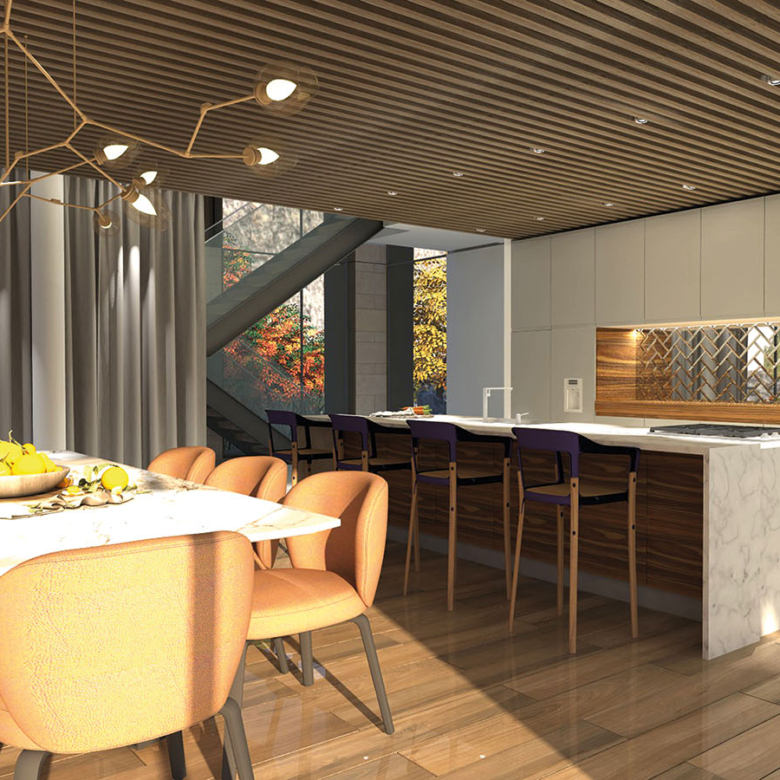
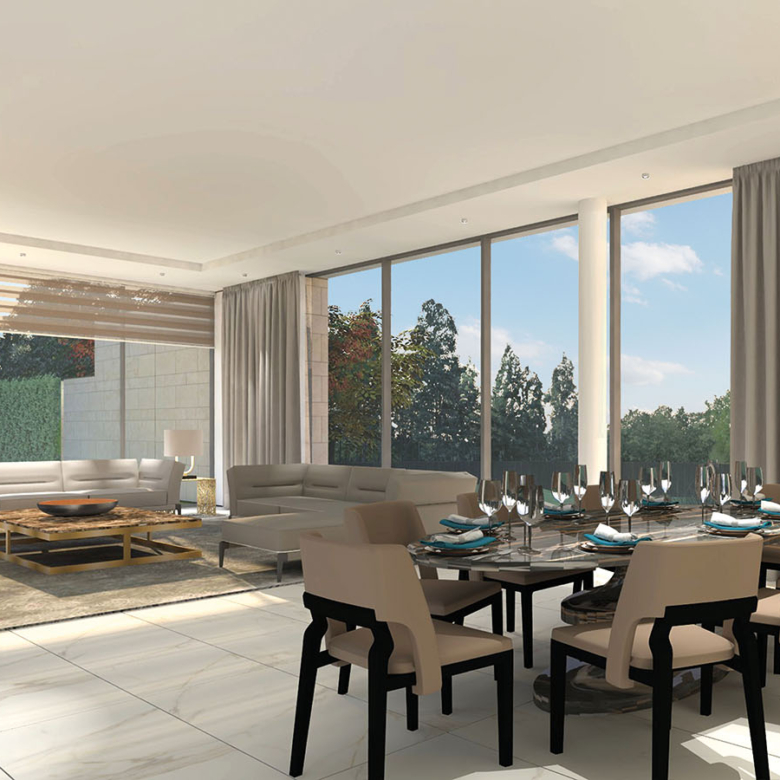
A large entrance hall gives access, either side of a central utility block, to the main, open-plan living space. This consists of a large, central kitchen/diner with wings containing a formal lounge and dining space and a more informal lounge. The formal lounge has extensive curtain windows, which open out onto the gardens and a substantial terrace. The family lounge has a stunning, double-height, glazed corner, which opens onto a balcony that projects out over the private lake.
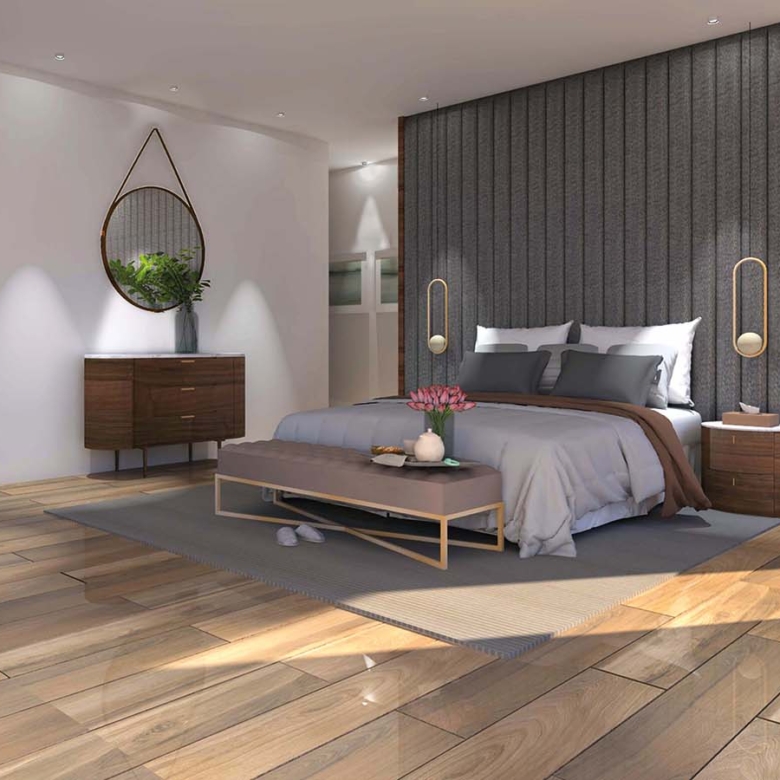
A feature staircase with a double height window leads to the first floor library. A corridor to the right leads to the large, master bedroom, which features an en-suite bathroom and a separate dressing room with fitted wardrobes. The corridor to the left leads to the four other bedrooms, of which three have their own en-suite shower rooms, and the family bathroom. All the bedrooms and the library open out onto the first floor balcony and large terrace.
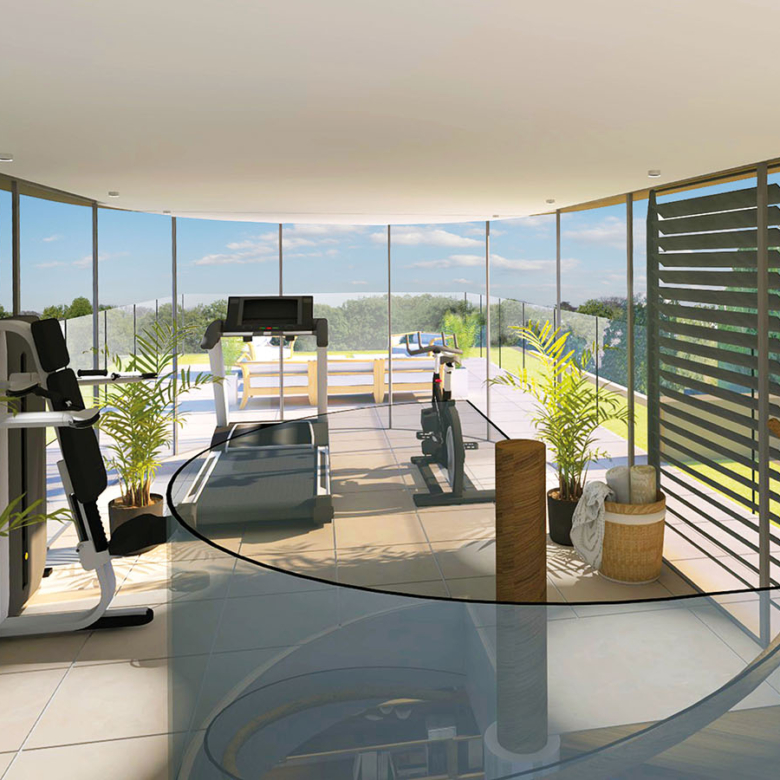
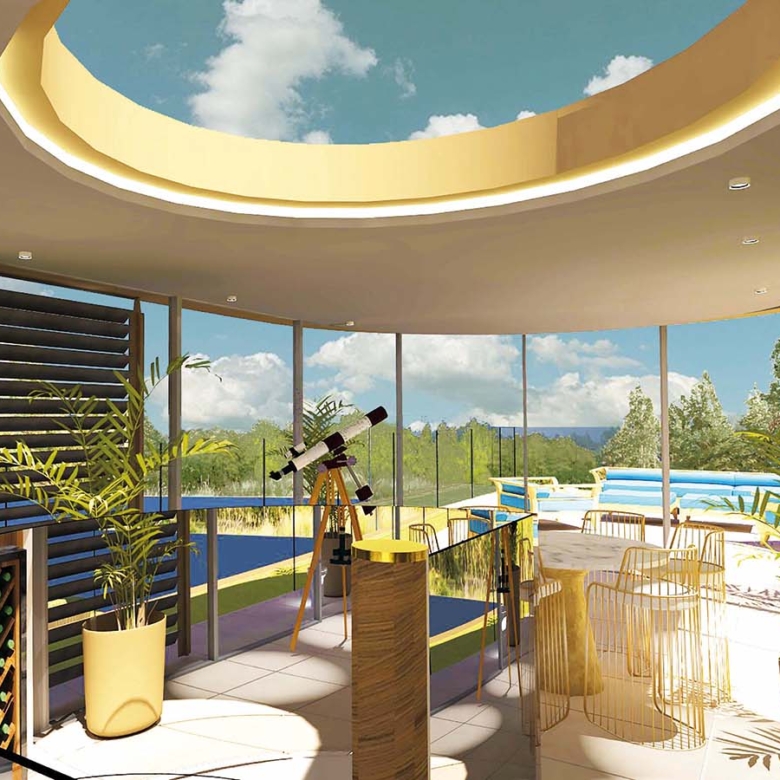
A feature spiral staircase in the library takes you up to the superb rooftop conservatory, which opens out onto a rooftop terrace. This could be adapted for a variety of uses, such as a unique, stylish bar or a spectacular gym.
Please enter your username or email address. You will receive a link to create a new password via email.
We use cookies to ensure that we give you the best experience on our website. If you continue to use this site we will assume that you are happy with it.