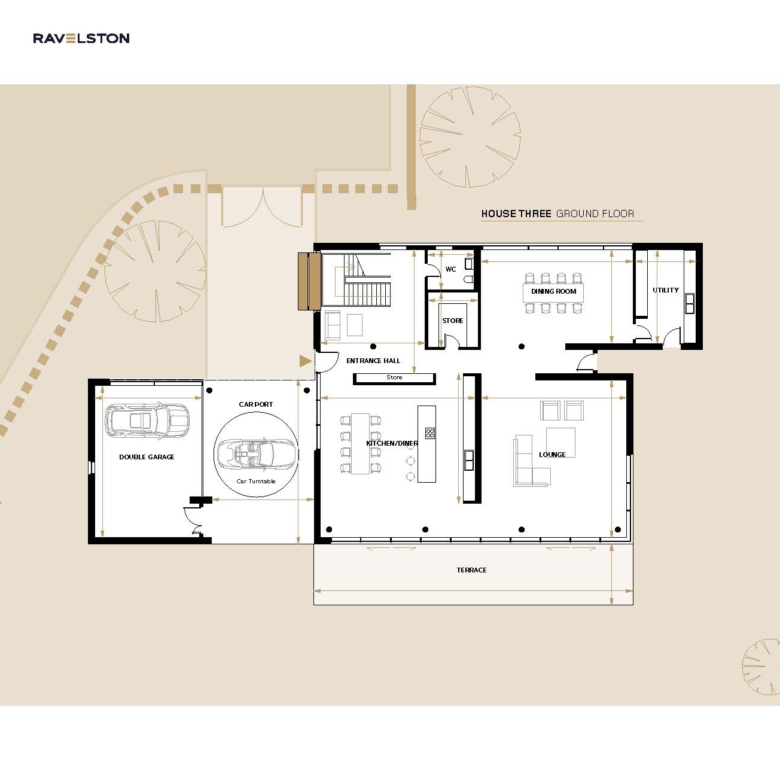
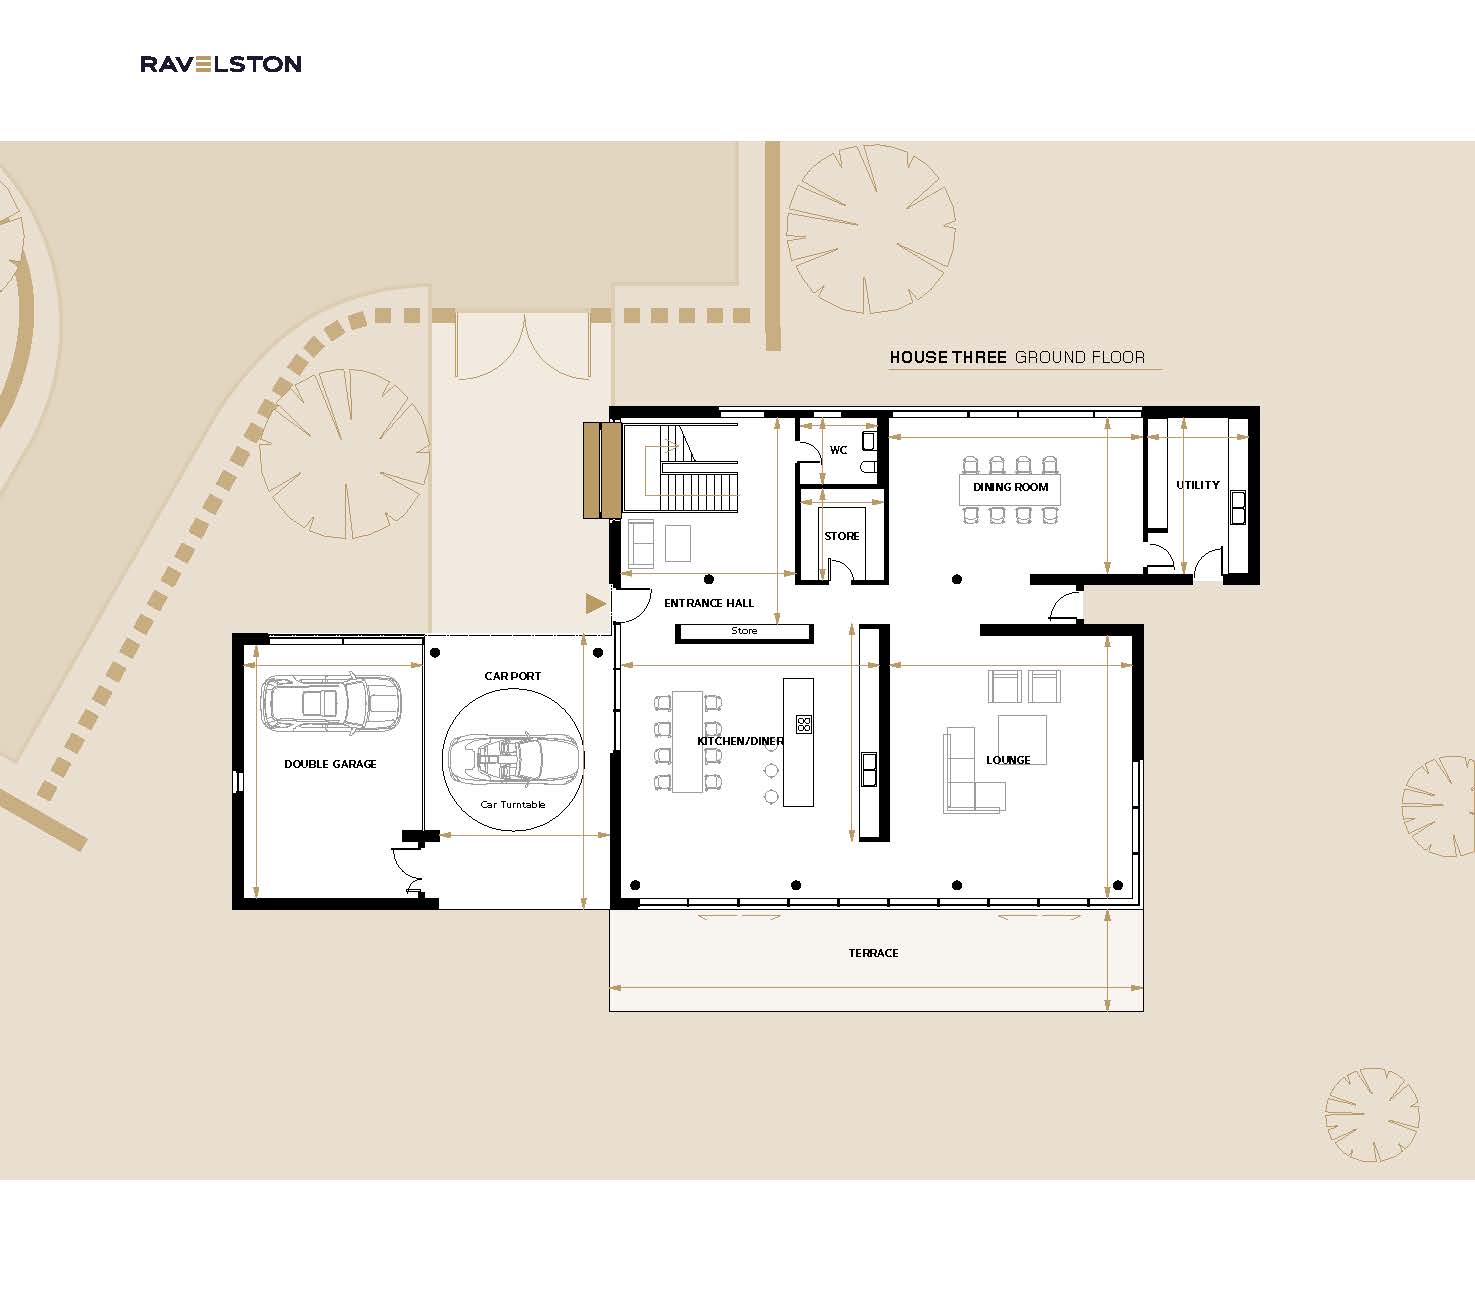
Plot 2 has a projected floor area of 614 square metres (6,609 square feet) on a 0.24 hectare (0.59 acre) site. The partially walled plot is accessed off a private road, through remote-operated security gates. There is ample space for parking as well as a covered car port and a double garage.
There is a large, welcoming entrance hall with a feature staircase leading to the first floor and an impressive, double height window. The ground floor living spaces are open plan, rotating around a series of dividing walls. The large kitchen/diner is to the right off the entrance hall and has a fully glazed wall that opens out onto a large terrace and the rear garden. Half of this wall extends up to a first floor gallery, creating a double height space that floods the kitchen with light. The glass curtain wall continues all along the elevation into the stylish lounge. Continuing round, you enter the dining room, again with floor to ceiling glazing but overlooking the front garden. Off the dining room is a large utility room.
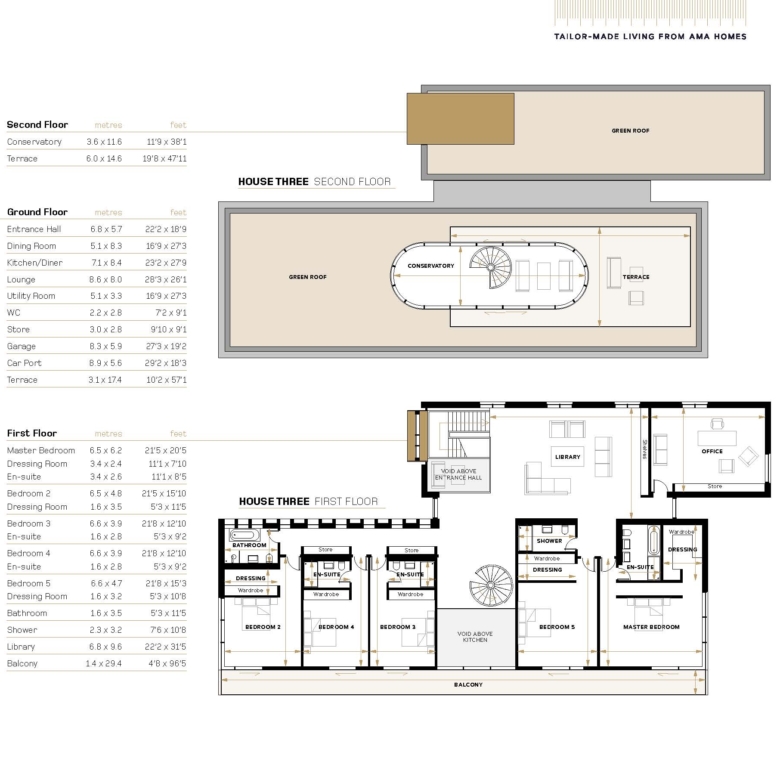
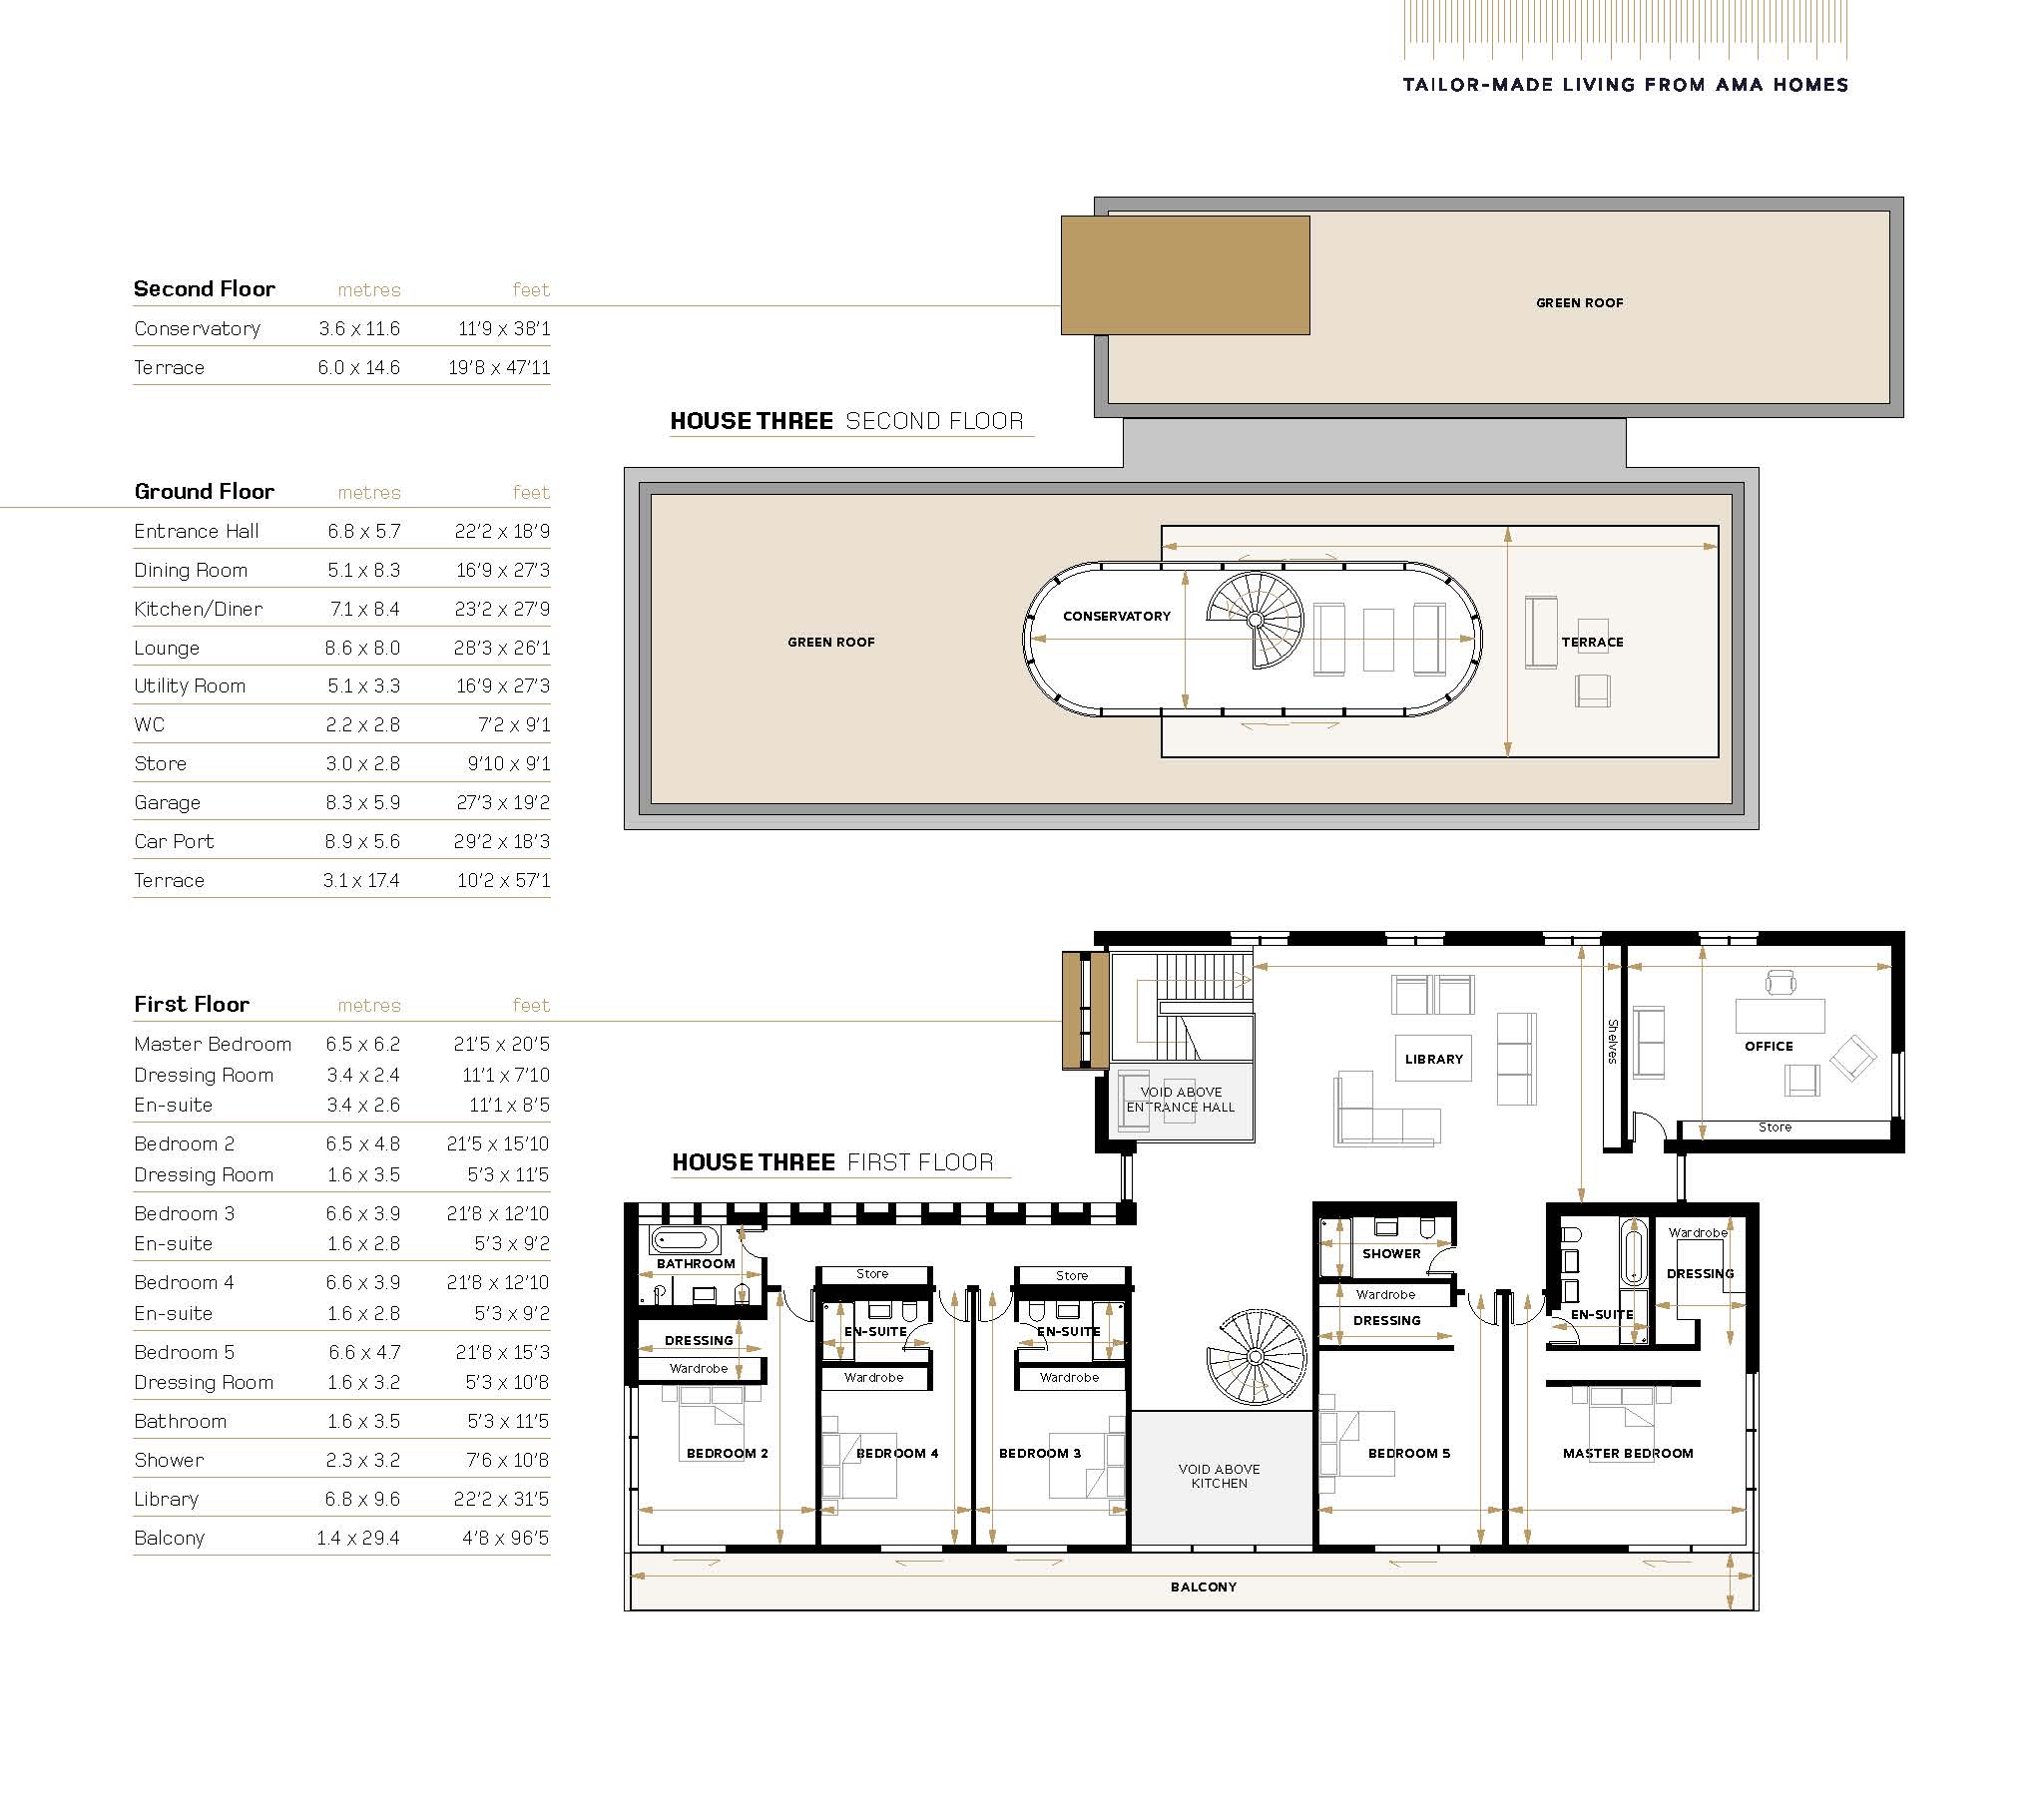
On the first floor, there are five bedrooms, with the large master bedroom featuring an en-suite bathroom and separate dressing room with fitted wardrobes. Of the four other bedrooms, two have en-suite shower rooms and the other two sit beside the family bathroom and family shower room. There is a spacious open-plan library at the top of the stairs and a separate study/office. All the bedrooms open out onto the first floor balcony.
A spiral staircase links to the second floor where there is a superb rooftop conservatory, which opens out onto a rooftop terrace. This could be adapted for a variety of uses, such as a unique, stylish bar or a spectacular gym.
Please enter your username or email address. You will receive a link to create a new password via email.
We use cookies to ensure that we give you the best experience on our website. If you continue to use this site we will assume that you are happy with it.